

At Housing Solutions Inc., we take pride in every project we undertake, and our latest Chapel Hill kitchen remodel and powder room remodel has quickly become one of our favorites. With the client’s trust in our designer’s vision, we were able to create a space that is both modern and inviting, seamlessly blending style and functionality.
Before and During: Setting the Stage
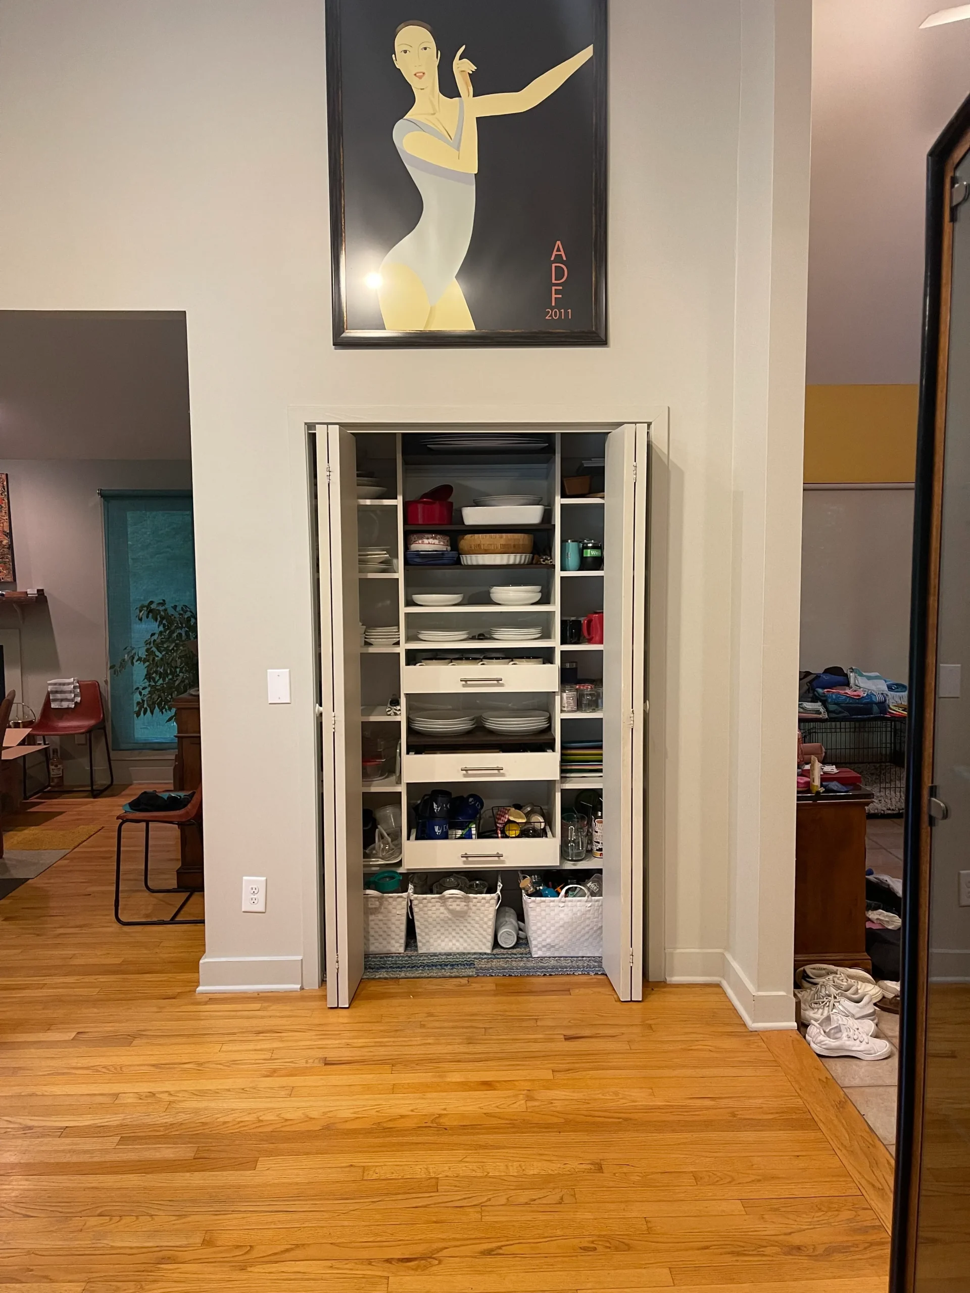
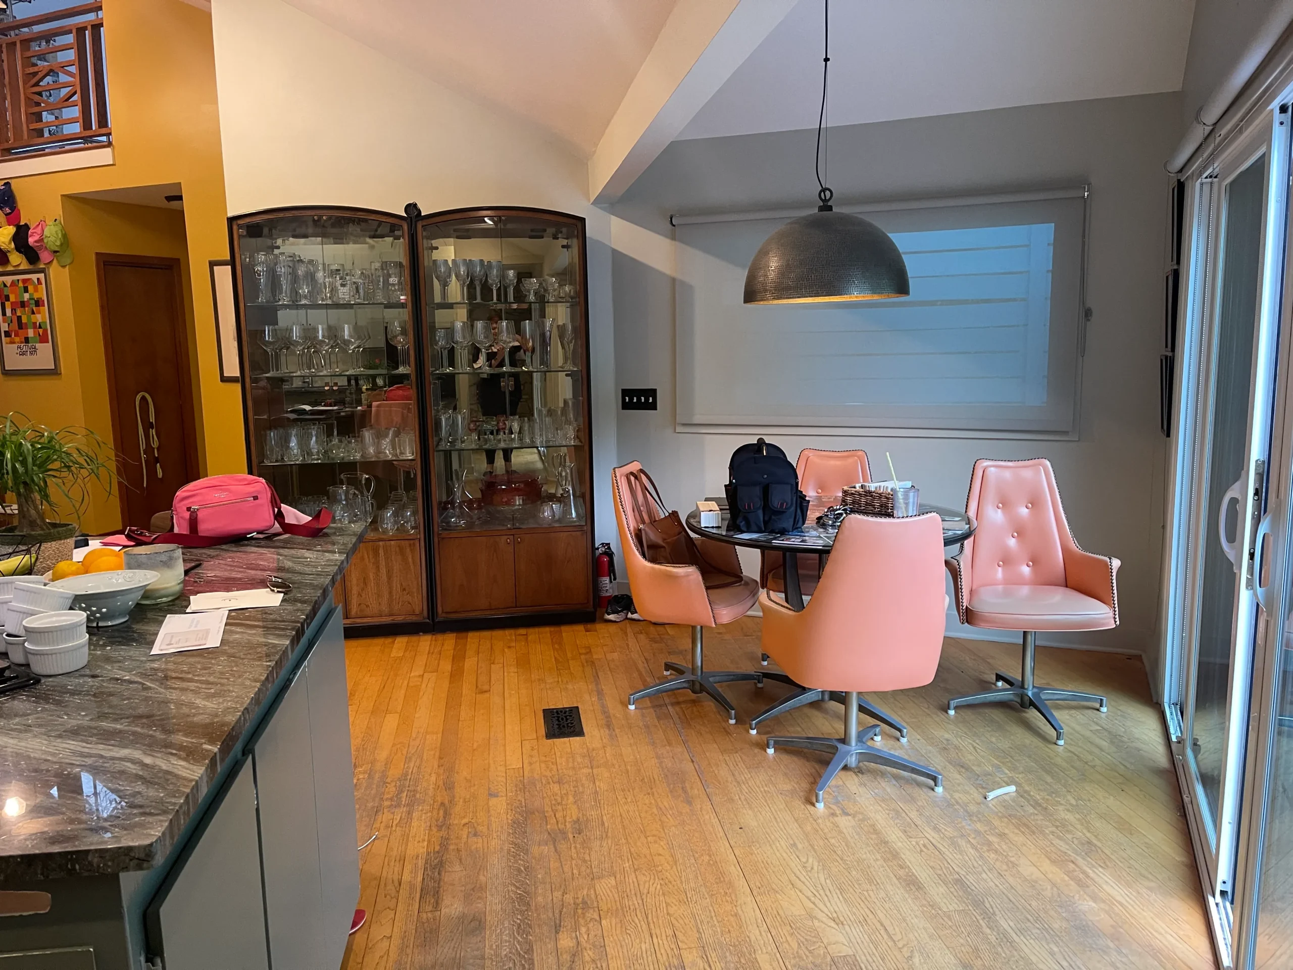
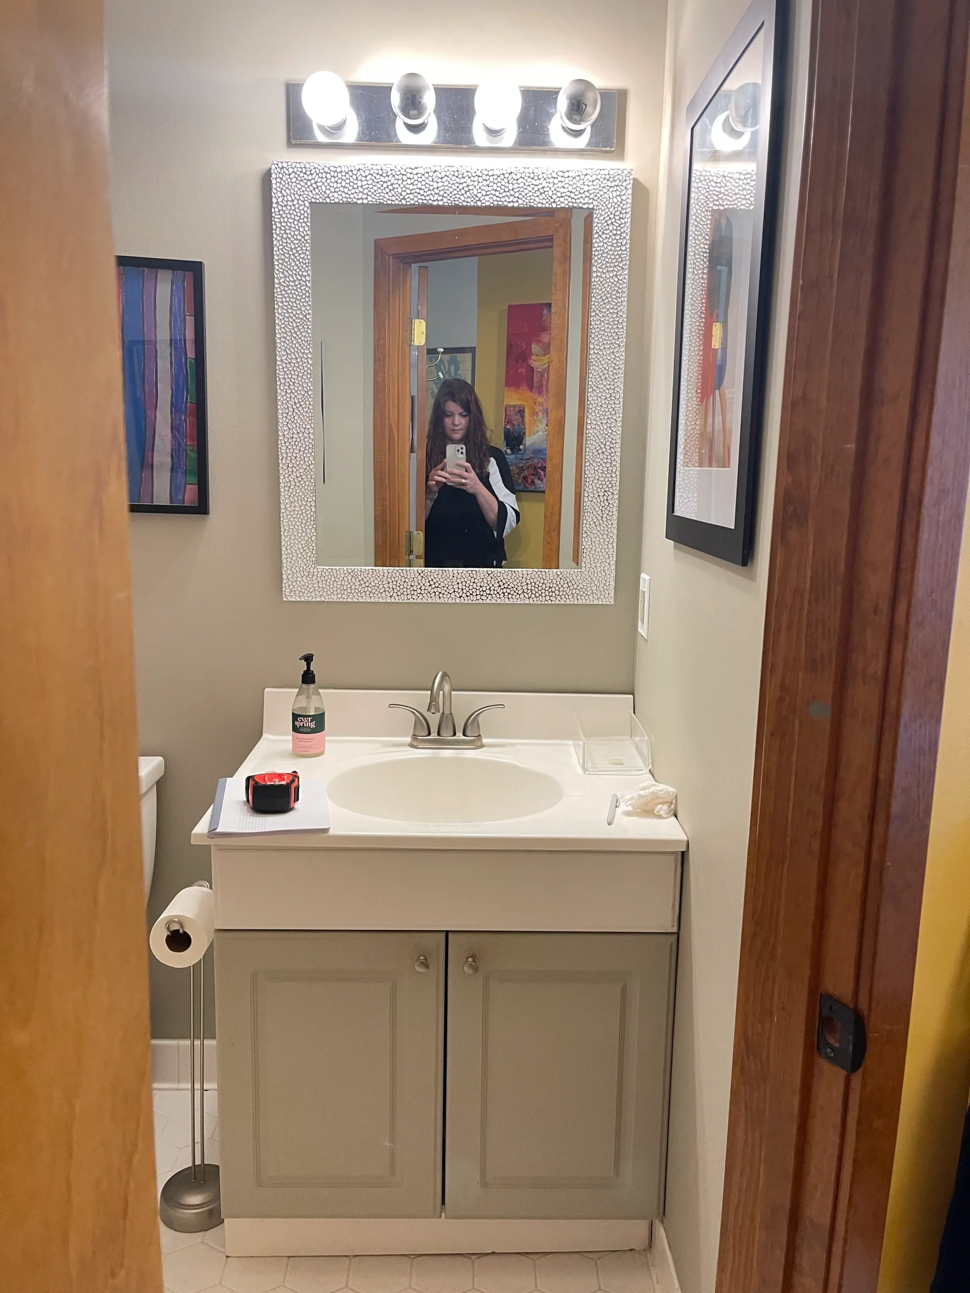
The project began with a kitchen that, while functional, was in need of a serious update. The powder room also required a fresh look to match the envisioned new design. We started with the essentials—removing outdated black appliances, old cabinets, and worn countertops, setting the stage for a dramatic transformation.
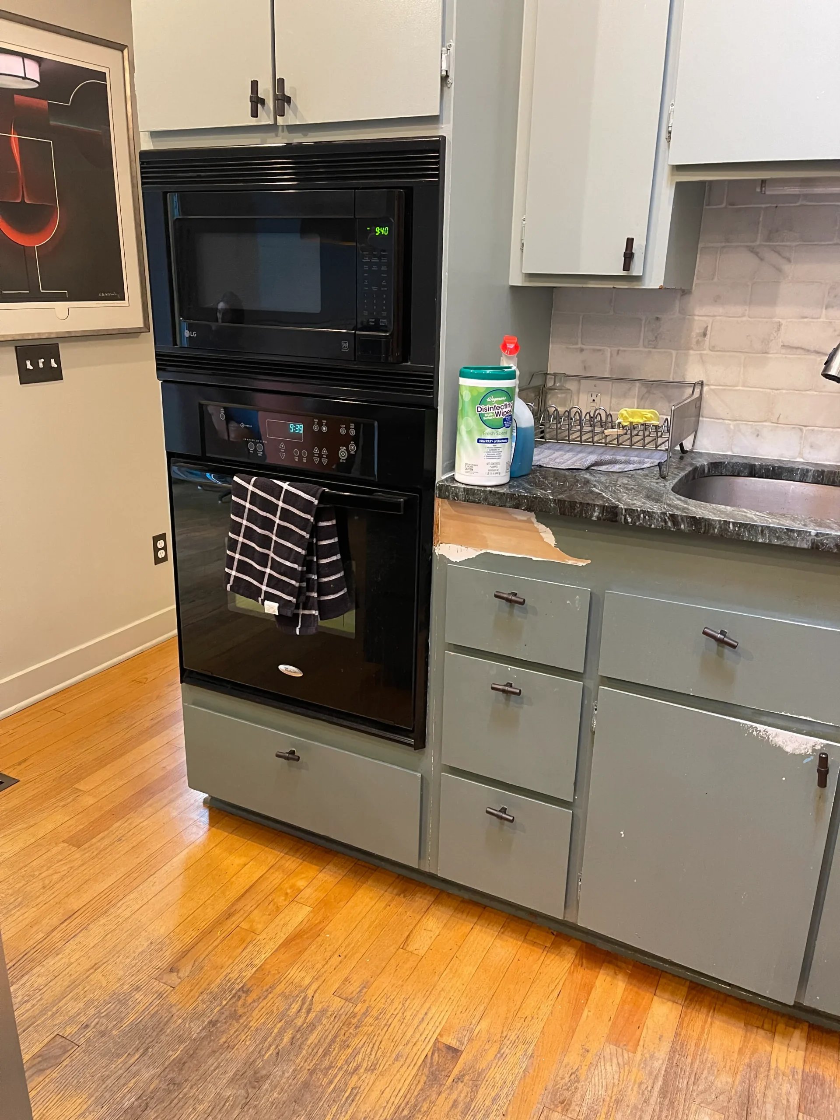
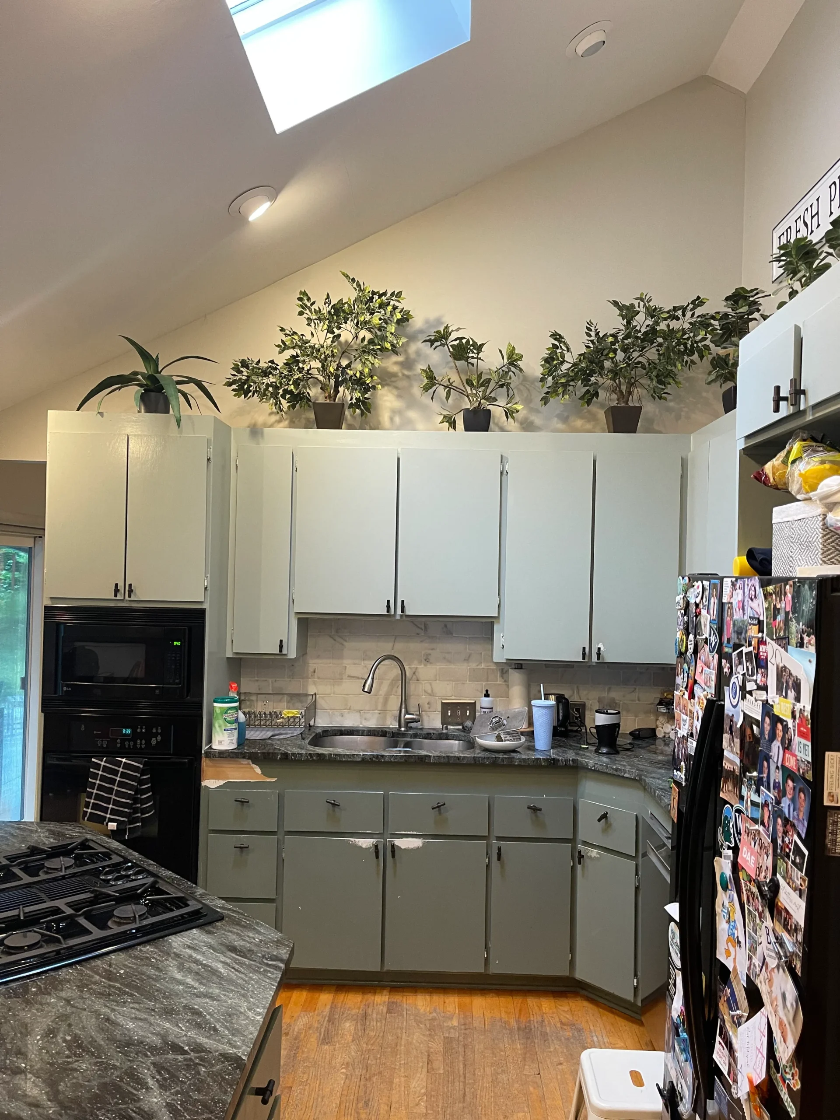
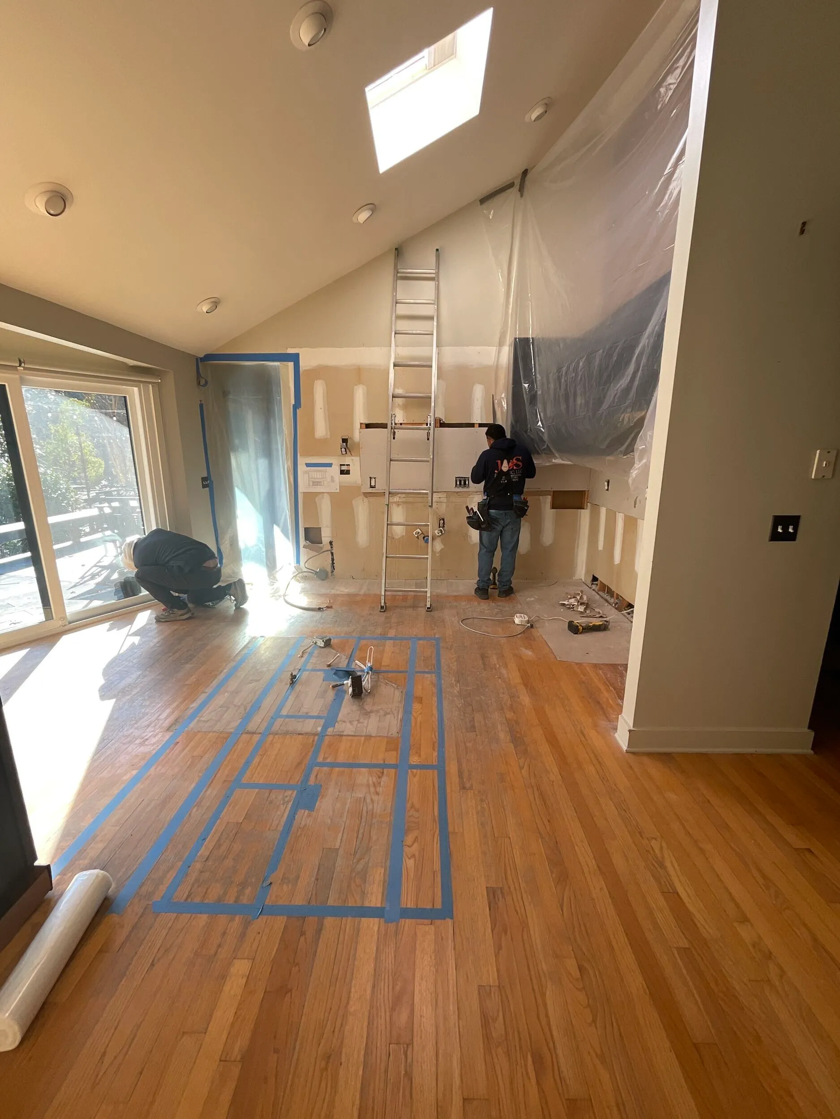
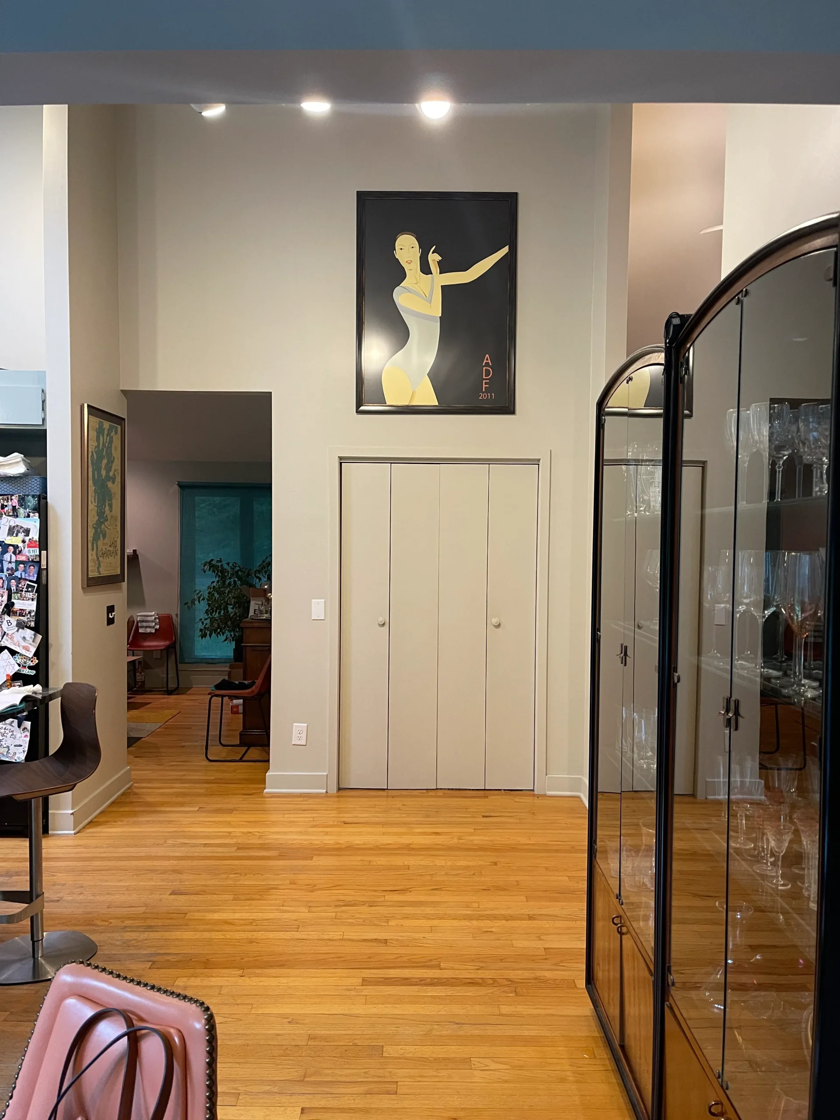
A Modern Kitchen Redesign
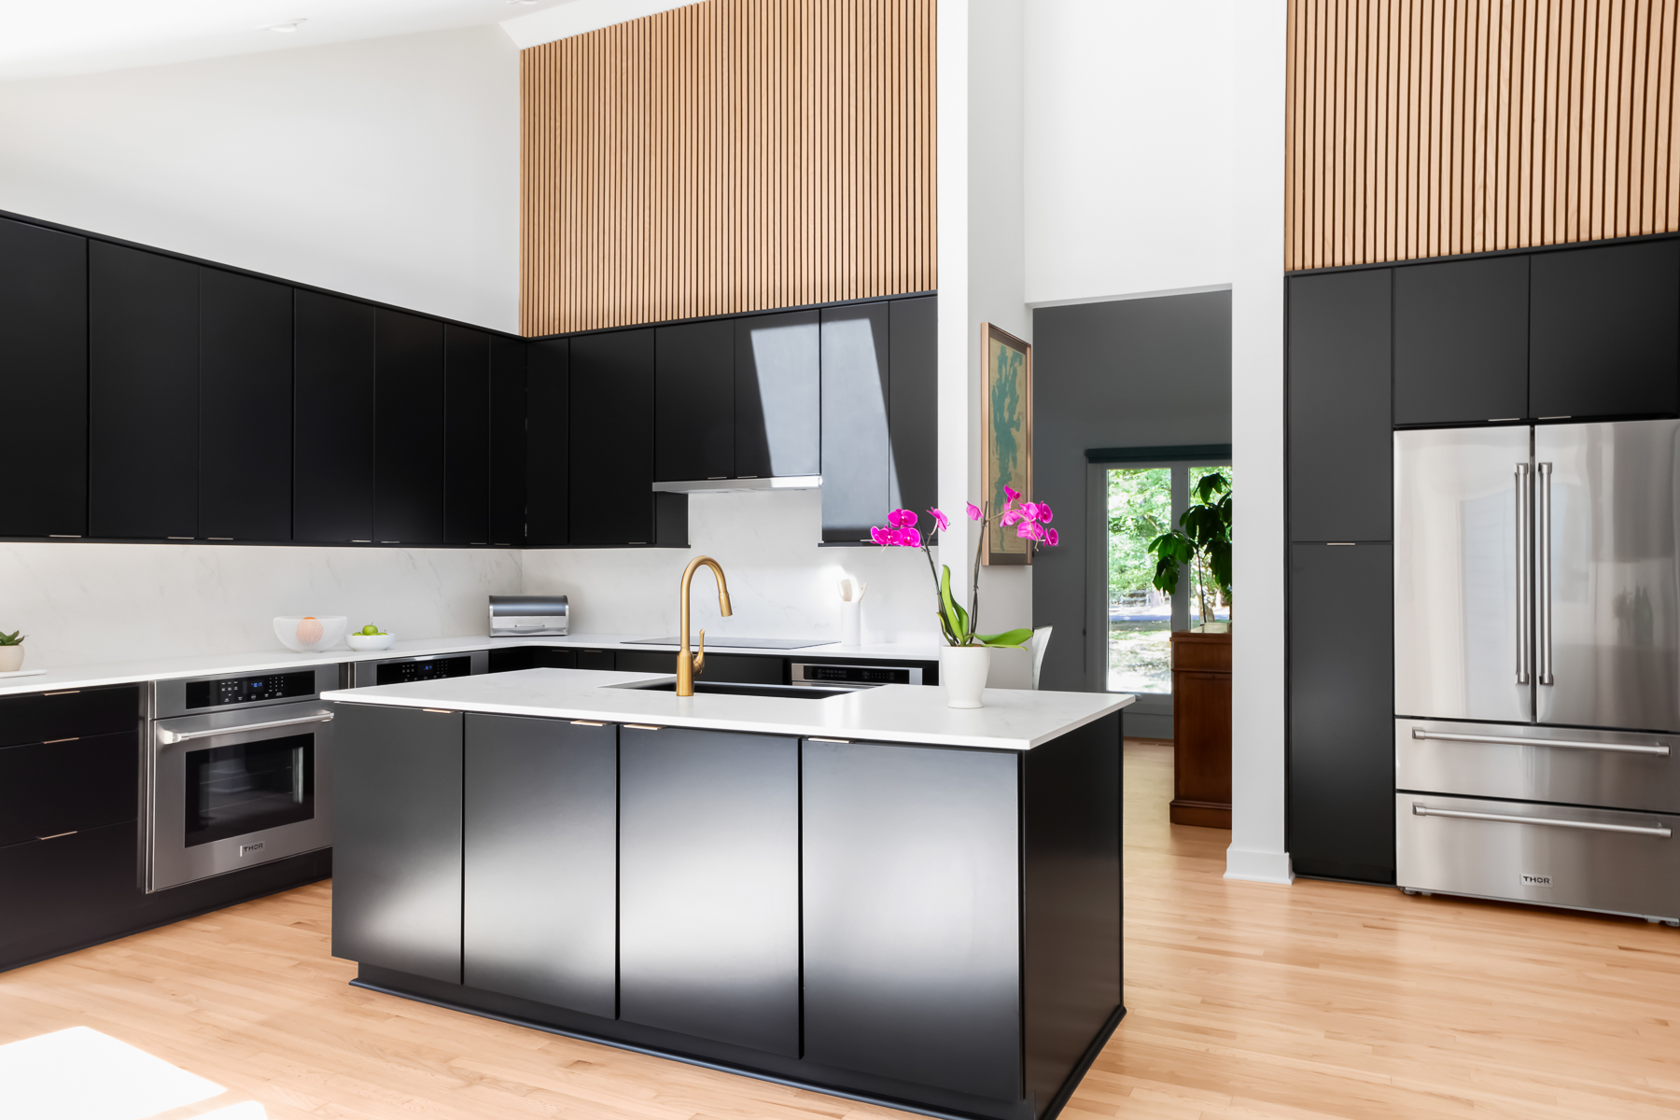
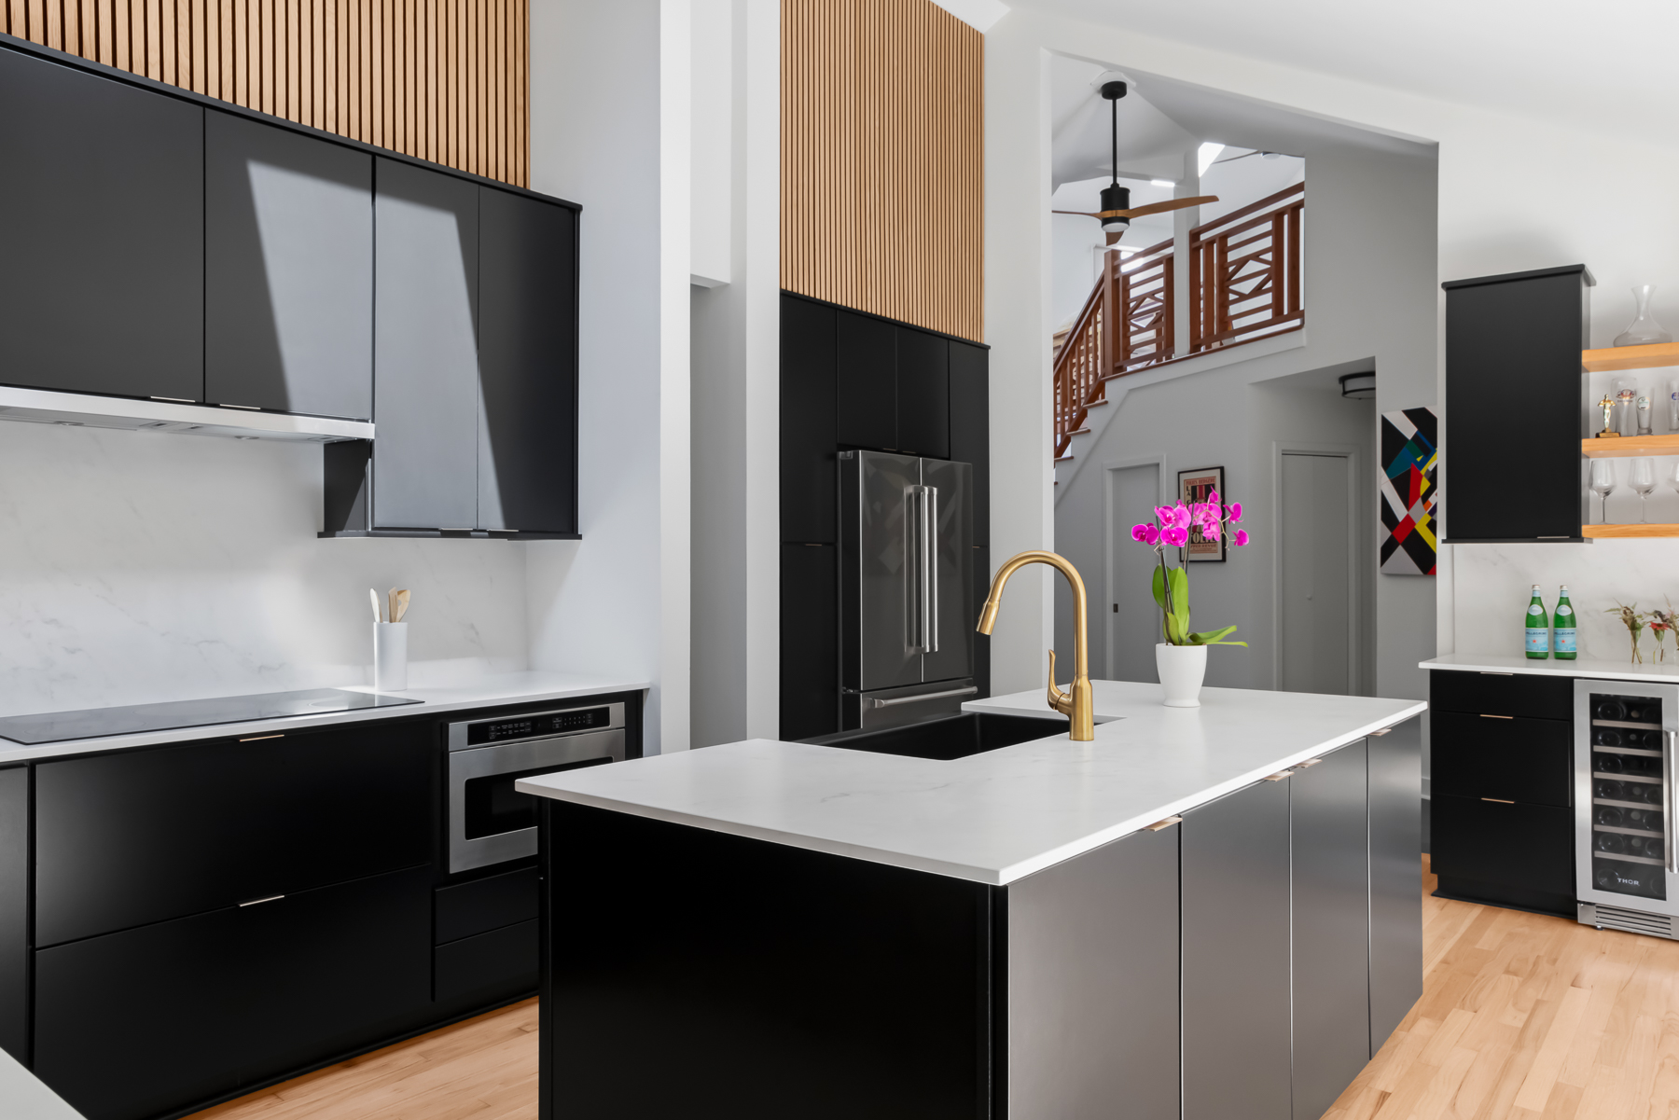
The heart of this renovation was the kitchen, where we replaced the old cabinetry with sleek, matte black slab-style cabinets. These were accented with gold concealed finger-edge hardware, which perfectly complements the modern gold kitchen faucet. The cabinetry alone made a bold statement, but we didn’t stop there.
Instead of traditional granite countertops, we installed Dekton, a cutting-edge material made from a blend of quartz, porcelain, and glass. This not only offered superior durability but also allowed for a continuous countertop design that seamlessly flows up the wall, eliminating the need for a separate tile backsplash.
The kitchen island was reconfigured to improve both flow and storage. It now features a large single-basin solid granite black farmhouse sink and a built-in dishwasher, making it as practical as it is stylish. We also relocated the gas range from the island to the back wall, replacing it with a sleek induction cooktop and pairing it with a low-profile, under-cabinet electric range hood. This change opened up the space, allowing us to install side-by-side wall ovens and an in-cabinet microwave in the lower cabinets, which maximized countertop space.
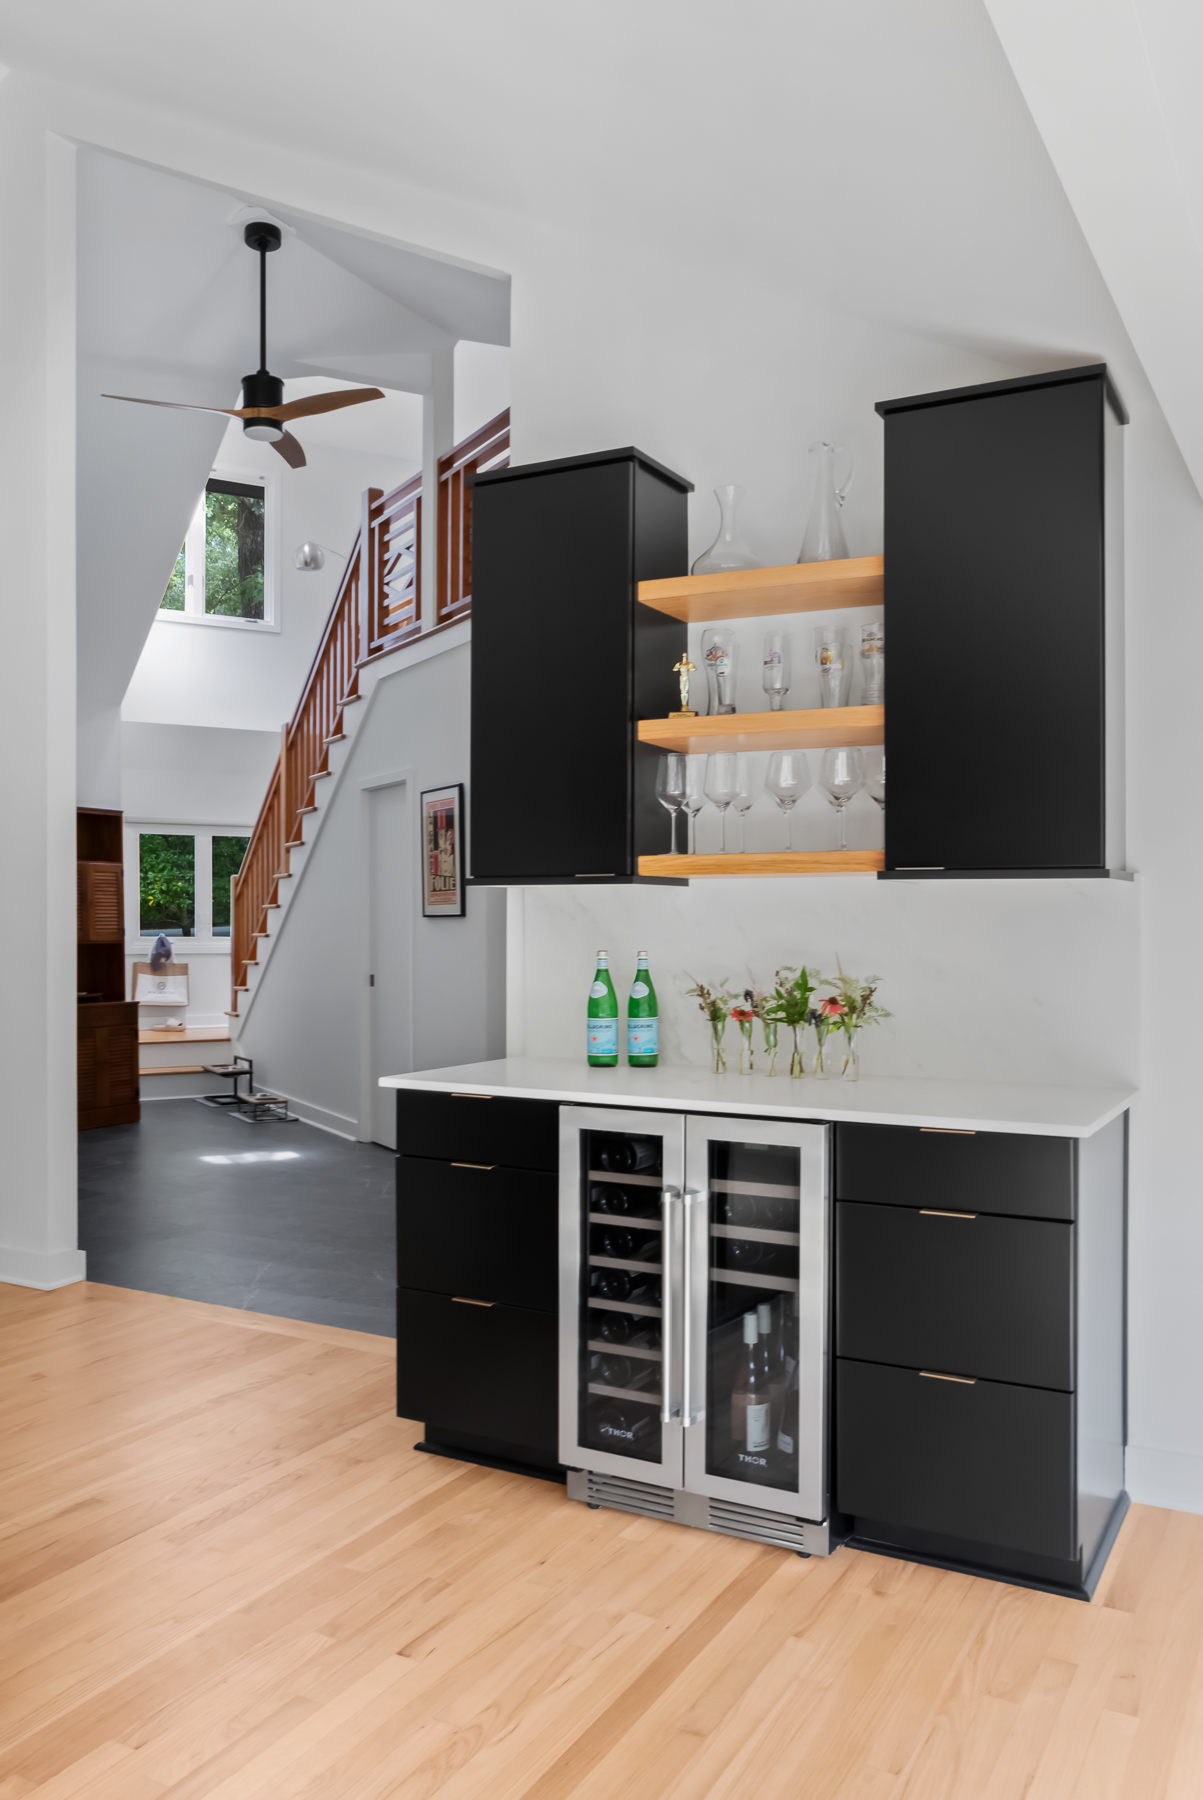
One of the standout features of this project is the storage pantry. We re-framed it to accommodate a double-door refrigerator, flanked by custom cabinetry with shelving inserts tailored to the client’s needs. In the breakfast area, we added a customized home bar with floating shelves and a wine fridge—perfect for entertaining.
To add warmth and texture, we installed natural oak acoustic wall paneling above the cabinets, creating a striking contrast against the modern black cabinetry and gold accents.
Refinishing and Flooring Upgrades
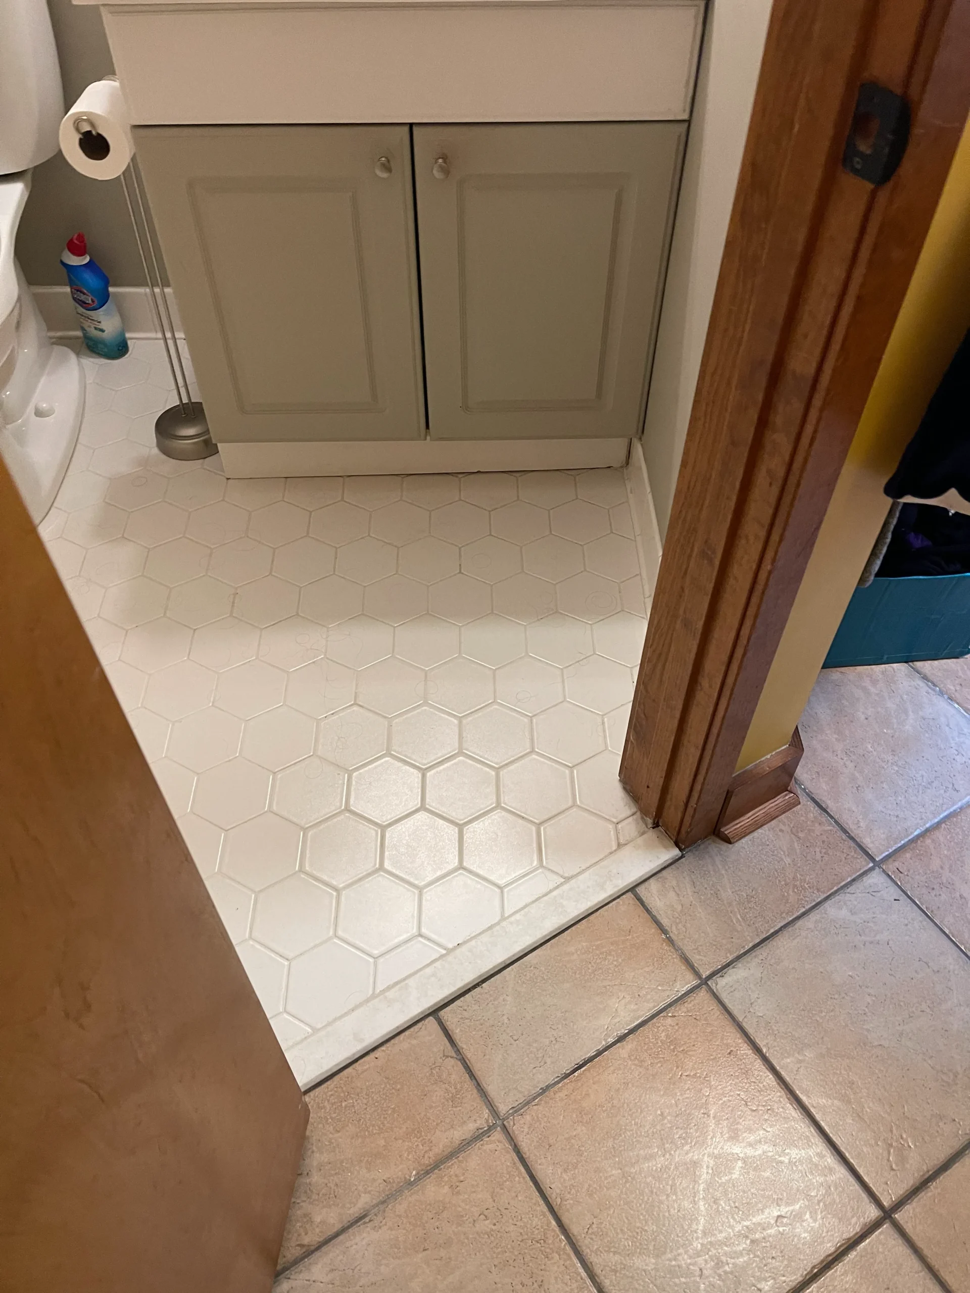
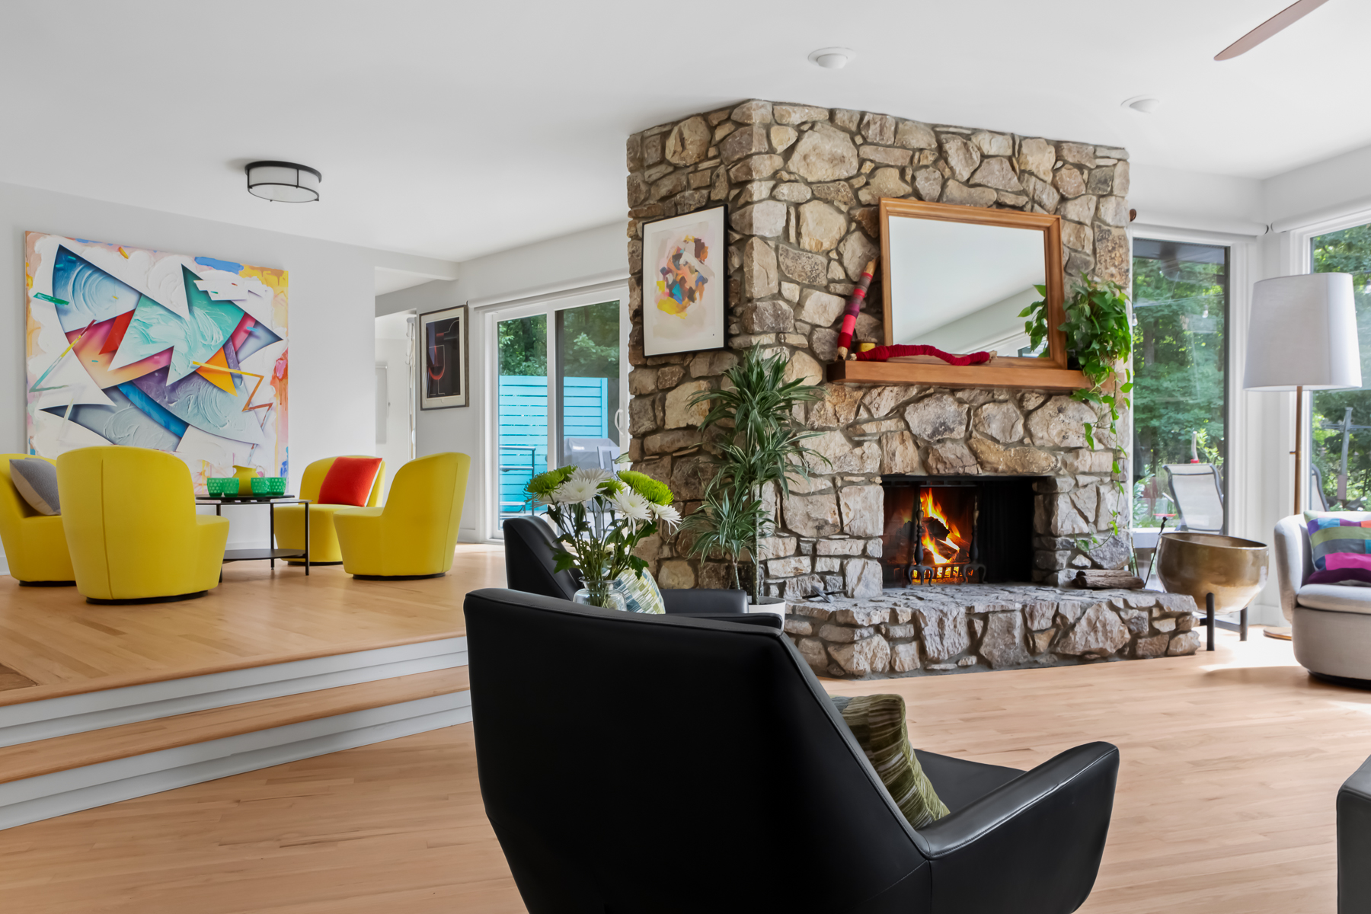
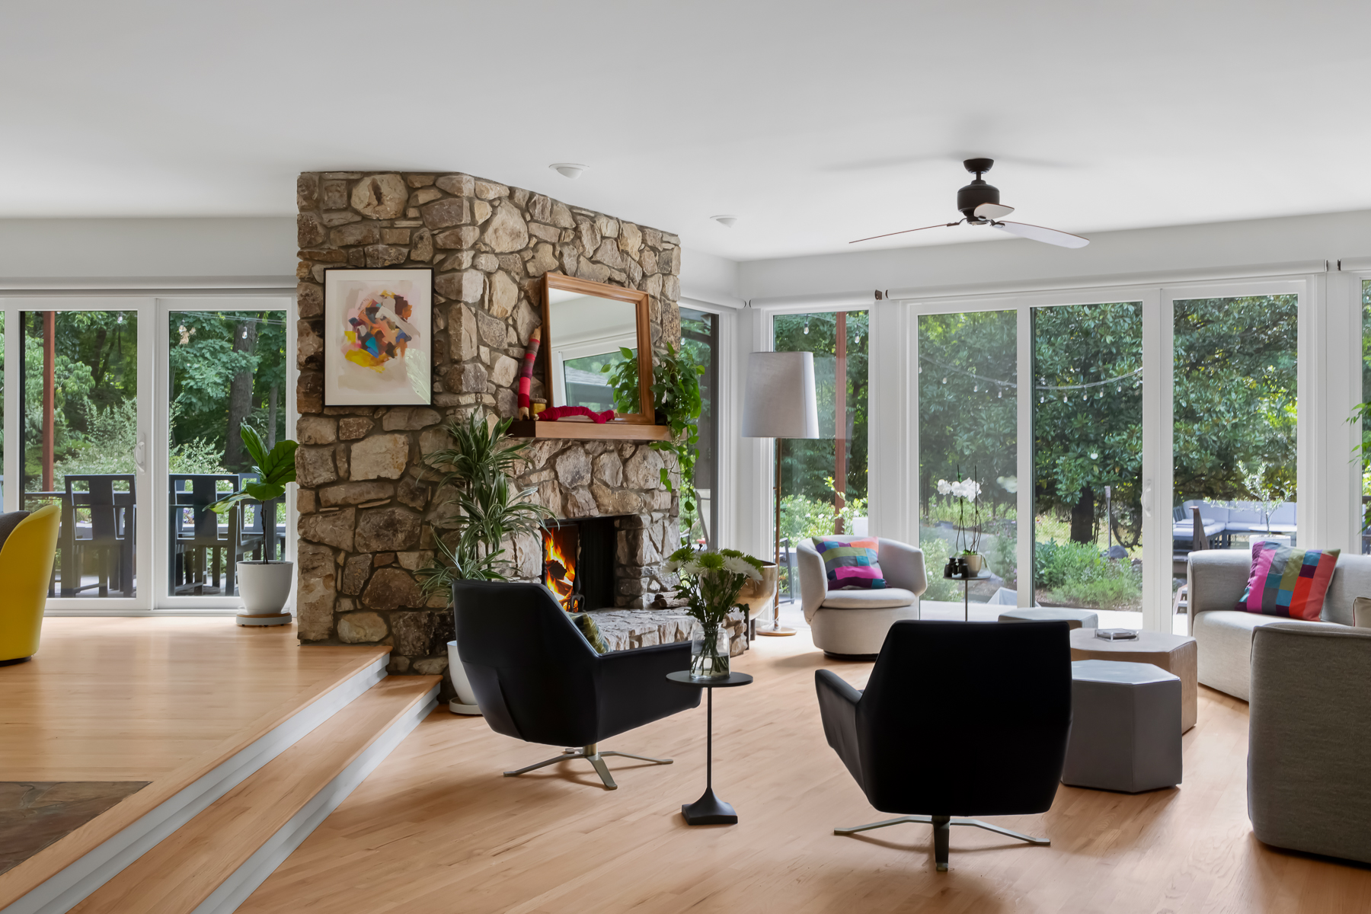
The original hardwood flooring throughout the kitchen, dining room, and living room was carefully refinished, restoring its natural beauty and ensuring it seamlessly blended with the new design. In the foyer and powder room, we replaced the flooring with luxury vinyl tile, chosen for its durability and visual appeal.
A Cohesive Powder Room Remodel
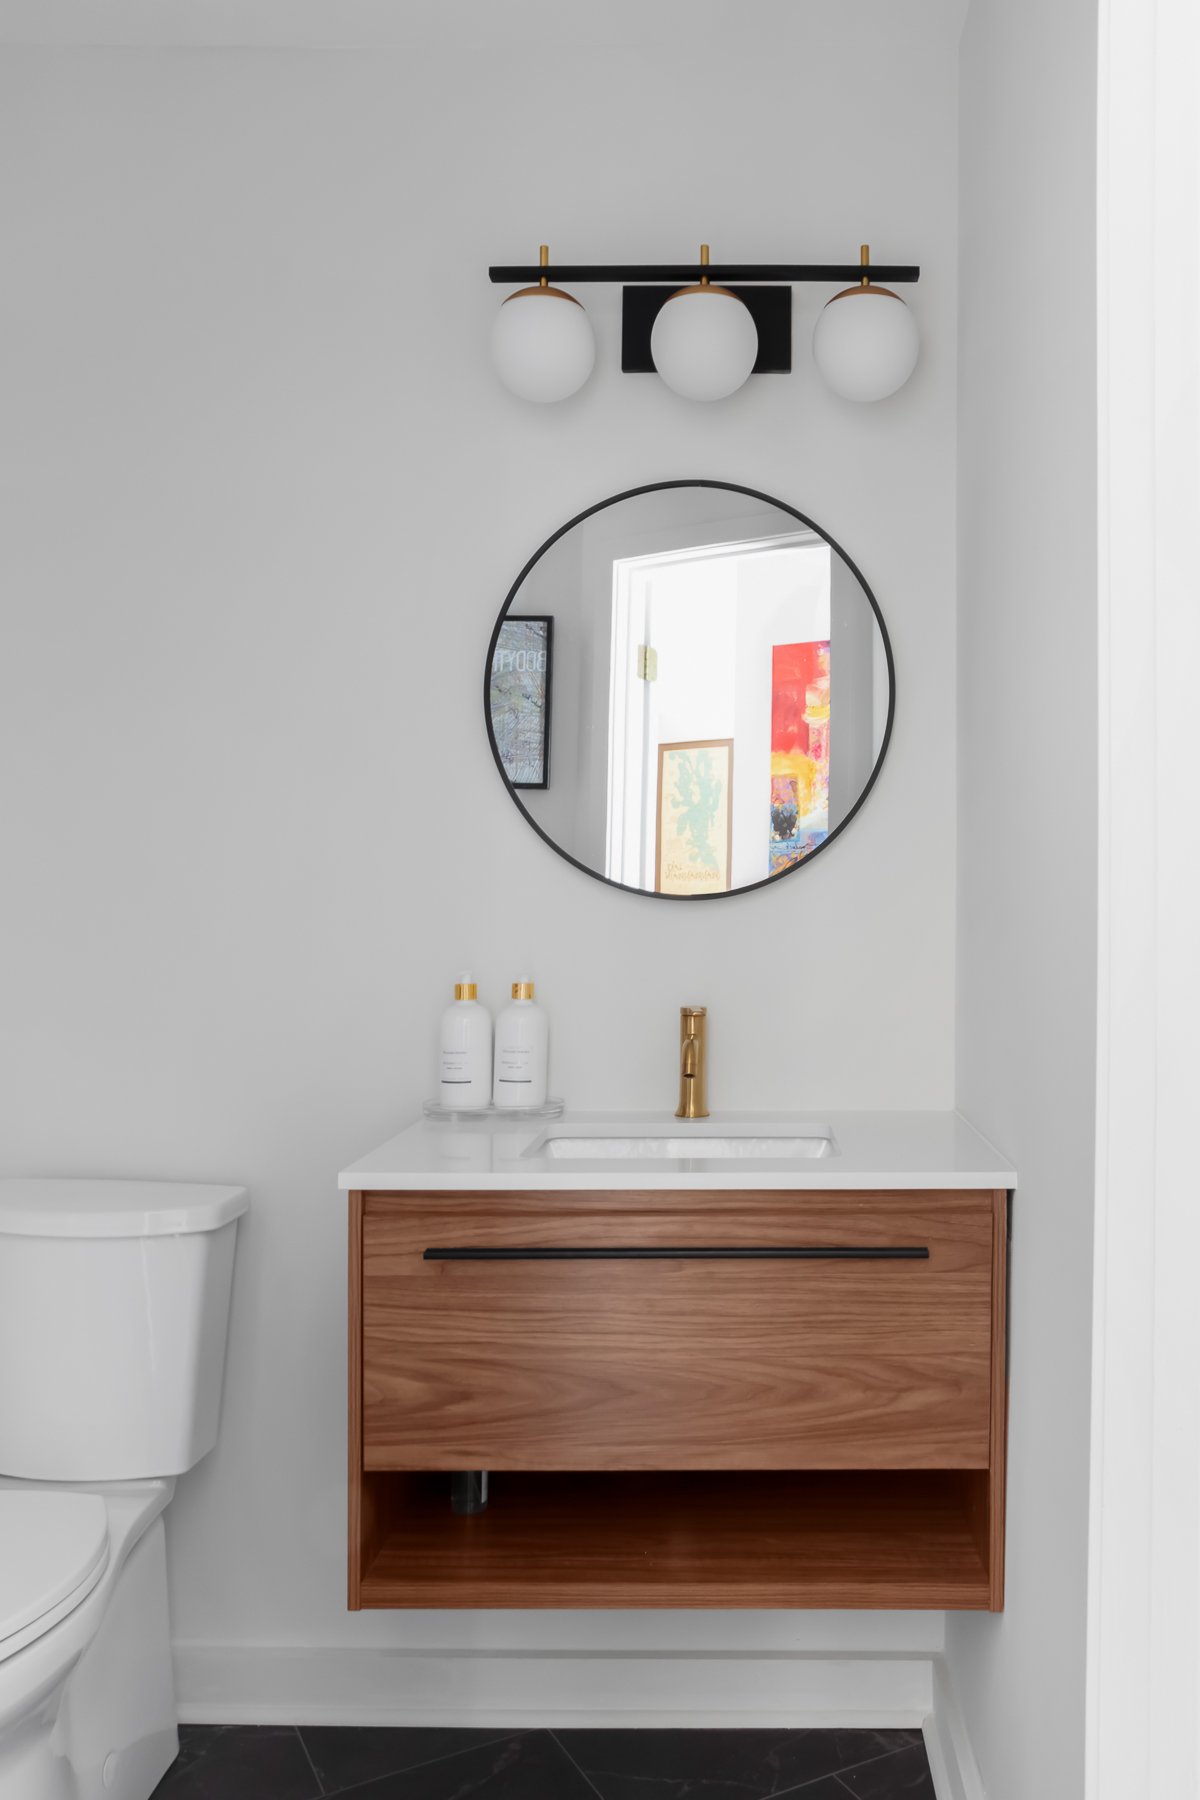
The powder room, which shares the same footprint as before, now feels like an extension of the kitchen. We installed a wall-mounted warm wooden vanity with gold hardware, topped with a Dekton countertop, echoing the kitchen’s materials and finishes. The luxury vinyl tile flooring from the foyer continues into the powder room, tying the spaces together.
Client Satisfaction: A Glowing Review
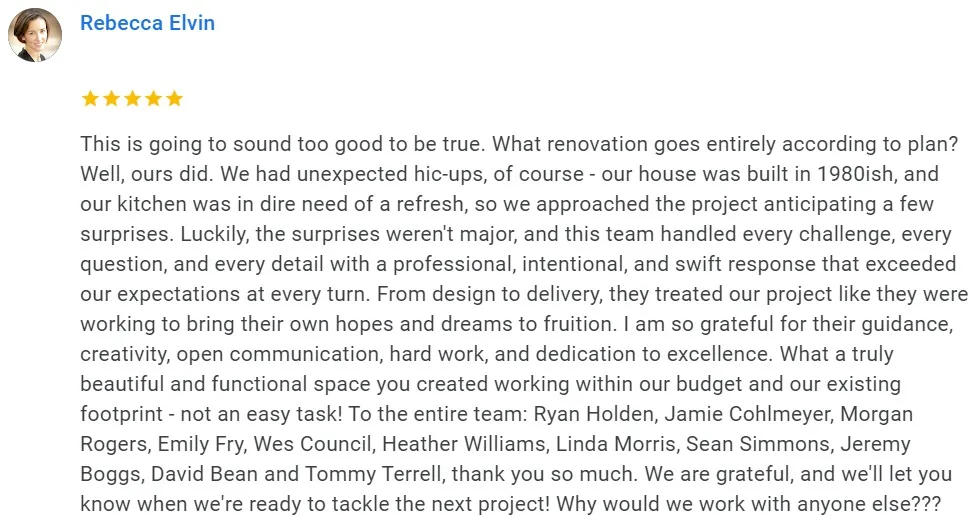
We couldn’t be more thrilled with the outcome of this project, and it seems our client agrees! In her recent Google review, she praised our team for their professionalism and the stunning transformation of her home. It’s feedback like this that drives us to continue delivering top-notch results for our clients.
At Housing Solutions Inc., every project is a chance to create something truly special, and we’re excited to bring this level of craftsmanship and creativity to future homes. Ready to transform your space? Contact us today to discuss your next home renovation project!